Save
Ask
Tour
Hide
Share
$499,500
7 Days On Site

1917 Wengert Avenue
Las Vegas, NV 89104

For Sale|Single Family Residence|Active
3
Beds
2
Total Baths
2
Full Baths
1,355
SqFt
$369
/SqFt
1958
Built
Subdivision:
Bel Air Sub Tr 3
County:
Clark
Listing courtesy of Signature Real Estate Group (702) 666-2555
Call Now: 702-553-3109
Is this the listing for you? We can help make it yours.
702-553-3109
1917 Wengert Avenue1917 Wengert Avenue1917 Wengert Avenue1917 Wengert Avenue
Save
Ask
Tour
Hide
Share

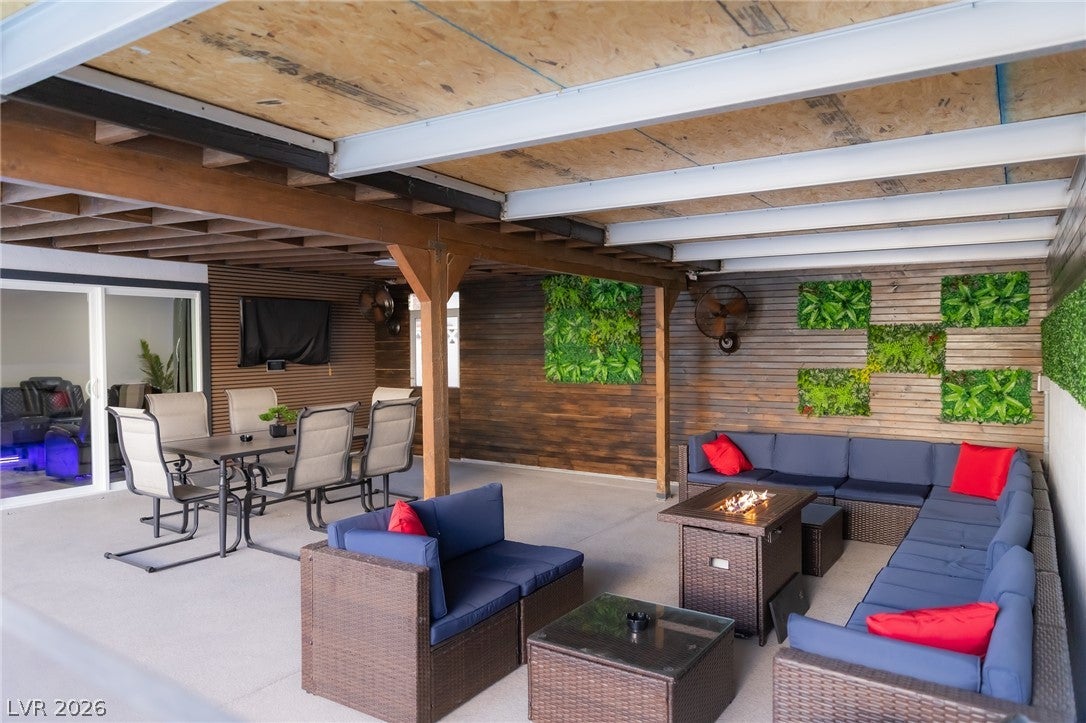
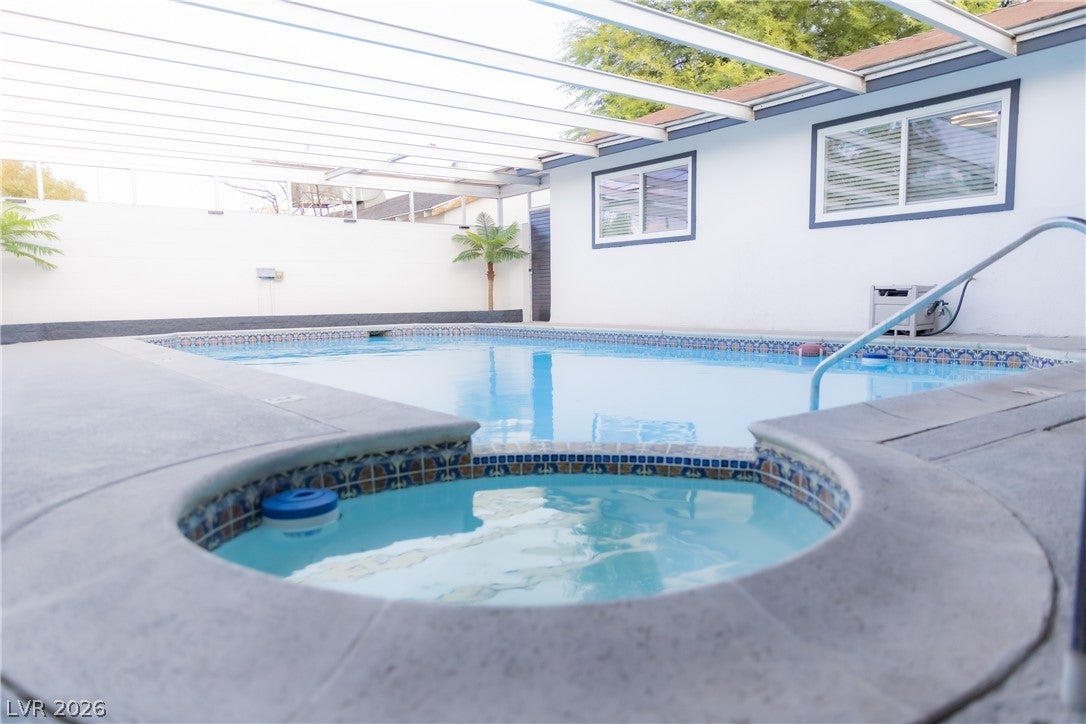
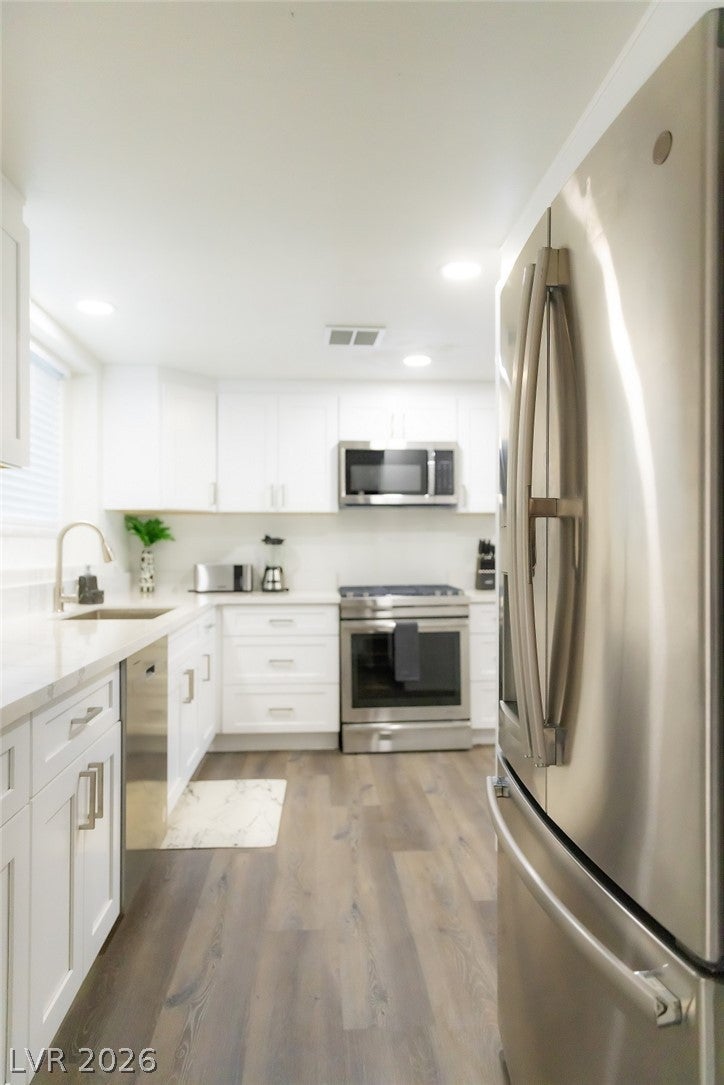
Exceptional Turn-Key, Fully Furnished Investment Opportunity with PAID-OFF Solar!This beautifully renovated property offers immediate cash flow, NO HOA, an active Las Vegas Short-Term Rental (STR) license, and a tenant in place through August 2027, generating $3,800 per month. Featuring high-quality renovations and major infrastructure upgrades, this home stands apart from typical cosmetic remodels. Extensive improvements include a brand-new HVAC system, energy-efficient windows, updated electrical, new plumbing, a new sewer line to the city main, waterproof hardwood flooring throughout, smooth drywall finishes, fresh interior and exterior paint, LED lighting, a smart thermostat, Brinks security system, and beautifully remodeled kitchen and bathrooms with modern finishes. The backyard is designed for entertaining with a covered patio, outdoor fireplace, lounge area, mature landscaping, decorative lighting, and a sparkling pool featuring a new Pentair heater, variable-speed pump, and upgraded equipment. Whether you're looking for a turn-key, income-producing investment or a future primary residence, this property offers exceptional value with major mechanical and infrastructure improvements already completed. Sold fully furnished, this rare opportunity is truly move-in ready and generating income from day one!!!

Save
Ask
Tour
Hide
Share
Listing Snapshot
Price 
$499,500
Days On Site 
7 Days
Bedrooms 
3
Inside Area (SqFt) 
1,355 sqft
Total Baths 
2
Full Baths 
2
Partial Baths 
N/A
Lot Size 
0.14 Acres
Year Built 
1958
MLS® Number 
2806583
Status 
Active
Property Tax 
$1,042
HOA/Condo/Coop Fees 
N/A
Sq Ft Source 
N/A
Friends & Family
Recent Activity
a week agoListing first seen on site
a week agoListing updated with changes from the MLS®
General Features
Acres 
0.14
Attached Garage 
Yes
Direction Faces 
South
Energy Features 
Solar
Garage 
Yes
Garage Spaces 
2
Parking 
AttachedGaragePrivate
Property Sub Type 
Single Family Residence
Sewer 
Public Sewer
SqFt Total 
1355
Style 
OneStory
Water Source 
Public
Zoning 
Single Family
Interior Features
Appliances 
DryerDishwasherDisposalGas RangeMicrowaveRefrigeratorWater Softener OwnedWasher
Cooling 
Ceiling Fan(s)Central AirElectric
Electric 
Photovoltaics Third-Party Owned
Fireplace 
Yes
Fireplace Features 
ElectricLiving Room
Fireplaces 
1
Flooring 
Vinyl
Furnished 
Furnished
Heating 
Natural GasCentral
Interior 
Ceiling Fan(s)Master Downstairs
Laundry Features 
Electric Dryer HookupGas Dryer HookupIn Garage
Spa 
Yes
Window Features 
Window CoveringsBlinds
Bedroom 2 
Dimensions - 12x12Description - Ceiling Fan,Ceiling Light,Closet
Bedroom 3 
Dimensions - 12x12Description - Ceiling Fan,Ceiling Light,Closet
Dining Room 
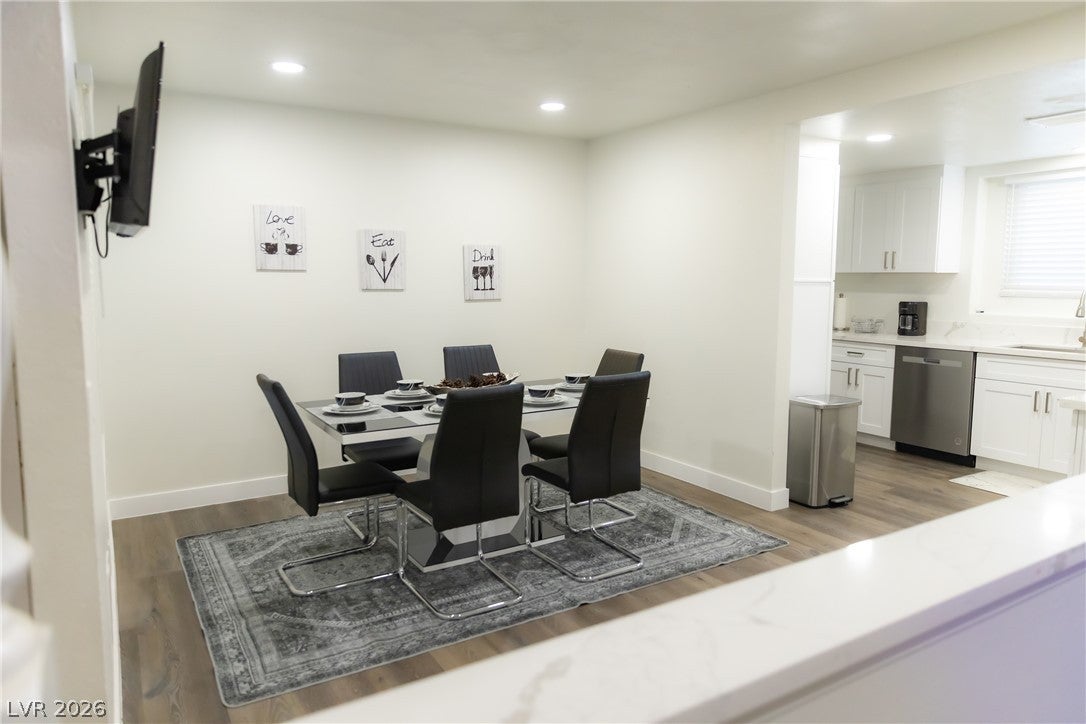
Dimensions - 12x11Description - Dining Area
Kitchen 
Description - Luxury Vinyl Plank,Stainless Steel Appliances
Living Room 
Dimensions - 20x13Description - Front
PrimaryBathroom 
Description - Shower Only
PrimaryBedroom 
Dimensions - 15x12Description - Bedroom With Bath Downstairs,Ceiling Fan,Ceiling Light,Closet,Downstairs
Save
Ask
Tour
Hide
Share
Exterior Features
Exterior 
Private Yard
Fencing 
BlockBack Yard
Lot Features 
Landscaped
Patio And Porch 
PatioCovered
Pool Features 
In GroundPrivatePool/Spa Combo
Private Pool 
Yes
Roof 
CompositionShingle
Spa 
Yes
Windows/Doors 
Window CoveringsBlinds
Community Features
Association Amenities 
None
Financing Terms Available 
CashConventional
Horse Property 
None
Schools
School District
Unknown
Elementary School
Crestwood,Crestwood
Middle School
Fremont John C.
High School
Valley
Listing courtesy of Signature Real Estate Group (702) 666-2555


Listing information is provided by Participants of the Greater Las Vegas Association of Realtors. IDX information is provided exclusively for personal, non-commercial use, and may not be used for any purpose other than to identify prospective properties consumers may be interested in purchasing. Information is deemed reliable but not guaranteed. Copyright 2026, Greater Las Vegas Association of Realtors.
Last checked: 2026-08-14 07:15 PM UTC

Neighborhood & Commute
Source: Walkscore
Save
Ask
Tour
Hide
Share